Thursday, June 27, 2013

T-Print: Draw an Architect – Part 2

By T-Square

These are some other participations:
Abdulaziz Lafi Al Anezy


Anonymous


Abdullah Ali


Ehsan Abdulrasoul


Abdullah Al Haddad


Ali Al Yousifi


Mejren Al Mejren


Monday, June 24, 2013

T-Print: Draw an Architect – Part 1

By T-Square

               For the third issue of T-Print, we asked the students and faculty of KU’s College of Architecture to sketch their idea of an architect around a pair of glasses that we provided. These are some of the participations:

WARNING: students’ creativity may surprise you!

Moodhy Al Bannai


Dr. Gio


Mishaal Al Musaileekh


Latifah


Lulwa Al Habashi


Ahmed Al Houli


Dr. Abdulmuttaleb Al Ballam


Ehsan Abdulrasoula

Wednesday, June 12, 2013

Atari - The Restaurant with the Dark Green Façade

By Hessa Al Habashi


A post about a restaurant, because everyone else is doing it, but I think I’ll try something new. Everyone who’s met me knows how much I love food, and doing posts about restaurants will not only give me an excuse to go to new restaurants and review their architectural ‘elements’, but also, I get to eat. Who doesn’t love a math equation that goes like that? So from now on, every month, we’ll be reviewing the architecture of a selected restaurant around Kuwait, and to our delight, we have quite a concentrated amount of adequately designed restaurants in Kuwait.
This month’s pick is Atari. You might’ve passed by it a couple of times on your way to Slider Station/Prime & Toast. What caught my attention was the dark green façade; it makes anyone give it a second glance. It had a fun menu, and I might go back again, but since this is an architecture blog, no one comes here to hear what I have to say about the food, right? (unless you want me to, I won’t say no).

The place is small and cozy, two floors, and reminds me of the restaurants I see on TV. You know the ones owned by the couple that just had to open up their own restaurants. The kitchen and the seating area is separated by a wall with a small window looking into what the chefs are up to. The floors are paneled and reminded me of being in a bathroom, just a tad.

I think I’ve criticized the place a bit too much, maybe I should go into compliments now? They have these little stickers around the restaurant which I really liked. It made me want to tour the place and look for them, and boy did I find a lot. What I also liked was the graffiti on the wall and on the tables of typewriters, TV sets and rabbits!

But aside from all that, I enjoyed the food and it was pretty quiet so I can’t complain (at least not more than I have already). The designer is Aseel Al Yaqoub, and the place is located in the Seef strip of restaurants where I also saw a cat watching me, look down for photos of said cat.


Tuesday, June 11, 2013

Wednesday, June 5, 2013

Who Took My Lizard?

By Ali Al Yousifi
Video by Lewis Chapman


Just enjoy!


Follow whotookmylizard:

Sunday, June 2, 2013

Housing Kuwait’s Future – Part 2

By T-Square

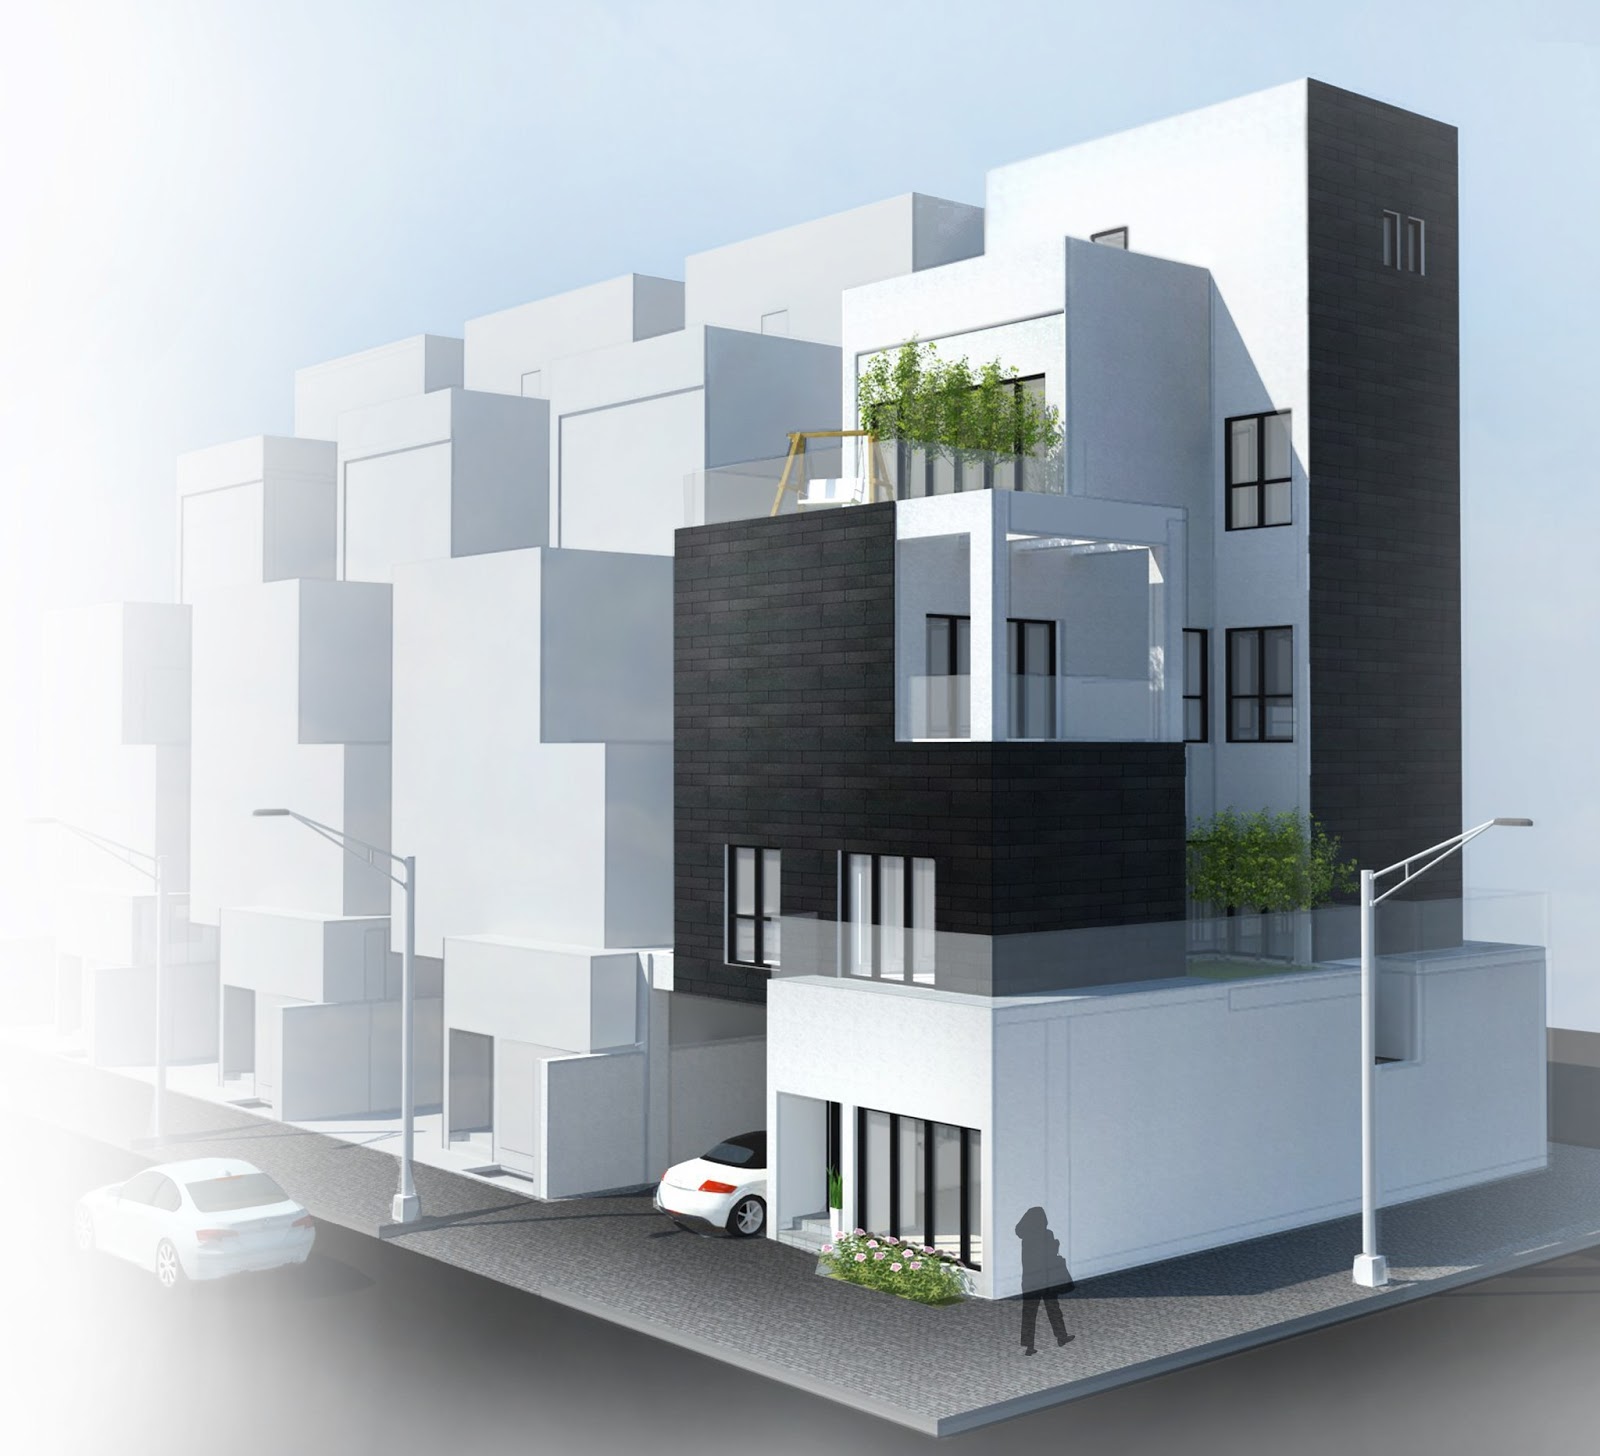
This is a continuation of a previous post showcasing some of the work done by students enrolled in the Design 6 class this past spring semester. We are only showing renderings, while student’s original work included plans, sections, and elevations.


Student: Fatma Al Terkait


Student: Kawther Ashkanani


Student: Lulwa Al Habshi

Student: Saleh Al Fedaghi


Student: Shaikha Al Mutairi


Wednesday, May 29, 2013

YOUR AOK Launch Event

By Ali Al Yousifi


YOURAOK website
Nuqat website
               On the 28th of May, the new media and publishing company, YOUR AOK, launched their new networking website (youraok.net) and magazine. The concept behind both website and magazine is to create an interactive platform that allows creators of all design professions to share their ideas, products, and projects. This platform will also allow product suppliers and design firms to advertise their products, showcase their work, and scout for talents. 
youraok PAGES - issue 1
               The event took place in Al Hamra Tower’s 55th floor Sky Lounge. It was organized in collaboration with Nuqat, who conducted a discussion panel entitled “Shift the Shift”, discussing the creative shift that has been taking place in the region. The panelists were: Raneem Farsi (moderator), Dr. Alanoud AlSharekh, Dr. Nasser AbulHassan, Architect Barrak AlBabtain, and Mohammad Abuhekmah.
Discussion Panel
                Other parts of the event were designed to be physical representations of the YOUR AOK website. This was done in three sections: the first showcasing the work of talents (mostly art), the second showcasing the work of design firms (mostly architecture), and the third showcasing the products of participating supplier companies (mostly furniture). 
Talents Section
Design Firms Section
Product Suppliers Seciton
               I personally found the event both enlightening and entertaining; the panelists did a great job in addressing the changes that have taken place, and those that should be taking place in the near future. The overall theme was empowering normal people, the general public, to take part in shaping their intellectual and physical environment, which is the key to a better future. As Mohammad Abuhekmah kept insisting, “just do it!”

Monday, May 27, 2013

Housing Kuwait's Future - Part 1

By T-Square

               This past spring semester, students enrolled in the Design 6 class were asked to think of innovative ideas that would help solve Kuwait's housing shortage, or at least better the quality of residential buildings in Kuwait. The assignment was to design a house within a 400, 250, 200, or 150 mplot. The idea was to design a house with the same program (number of rooms and areas) as current governmental housing, but on a smaller plot of land. Although students were allowed to go up to 6 stories high (this is why some houses look like towers).

               It’s difficult to show the details of the student work through plans, sections, and elevations in this blog format, so we will only showcase some renderings that hopefully would inspire visions of a better way of living.

Design 6 class was taught by:
Dr. Qutaiba Hamada
Dr. Abdualmuttalib Al Ballam 
Arch. Sally Khanafer
Arch. Adel Al Bloushi

Student: Abdulla Ali


Student: Alaa Jamal


Student: Ali Al Yousifi


Student: Almaha Al Ajmi


Student: Esraa Al Shammri